Soprema Commercial Roofing in Burbank, CA


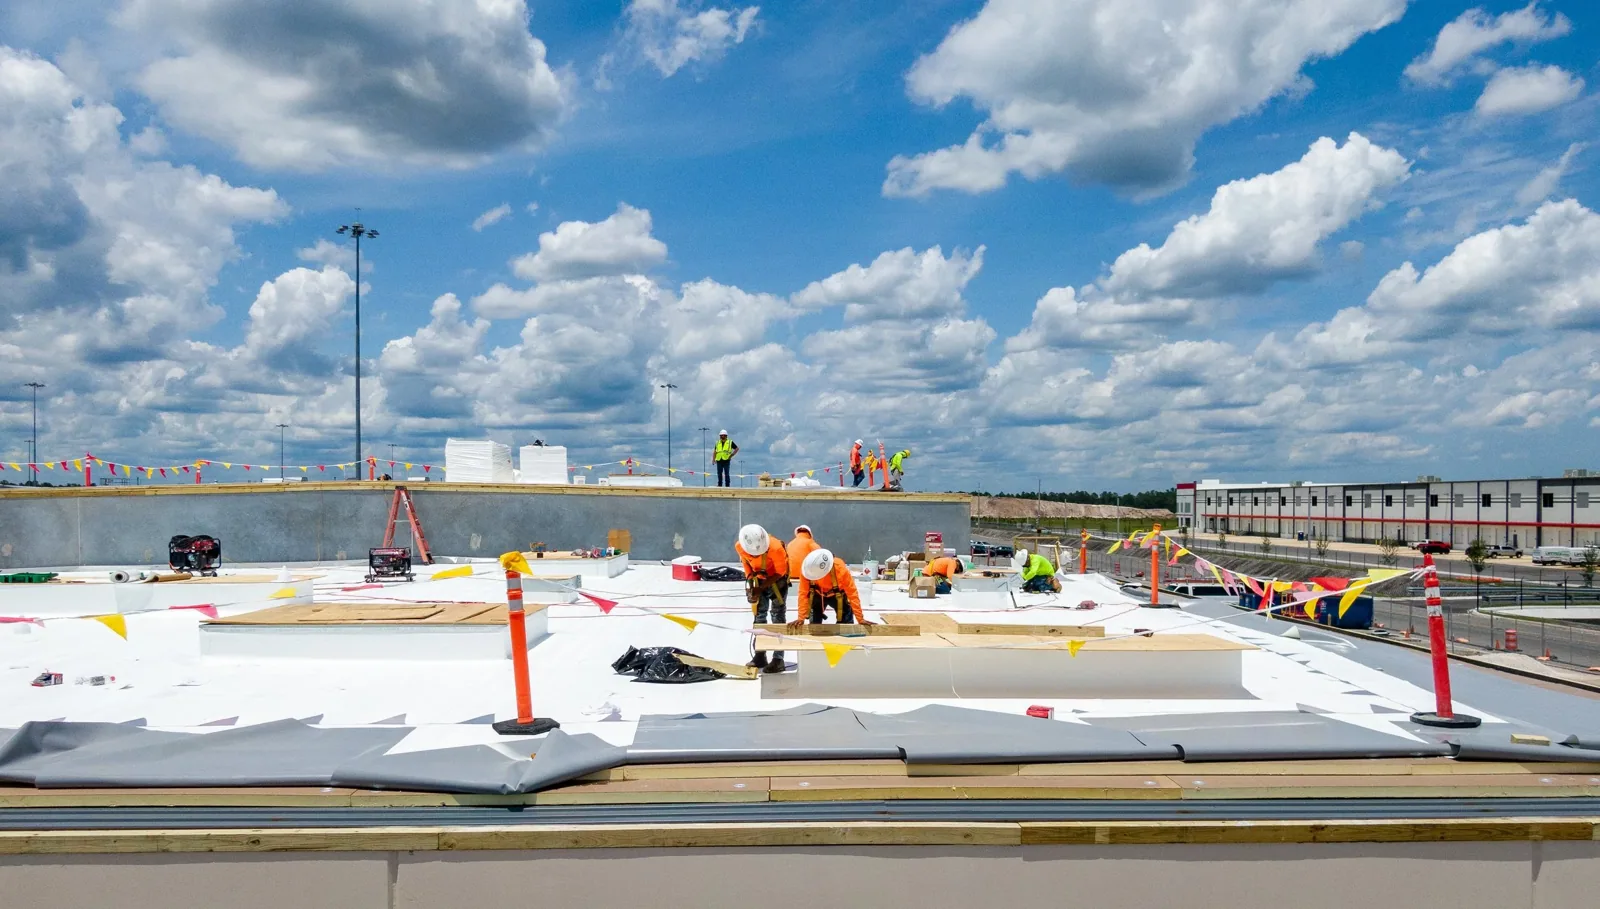
A roof with several patched areas needs a layer review before anyone prices another membrane or coating. Magnolia Park is a Burbank retail district with independent shops and dining, while The Downtown district includes over six hundred shops, restaurants and businesses across a mixed-use commercial core with office and retail space. Each property has its own loading and tenant calendar. Soprema's commercial systems include SBS modified bitumen, APP membranes, built-up roofing and liquid-applied products; we first identify what is installed, what has been repaired, and which roof sections remain dry.
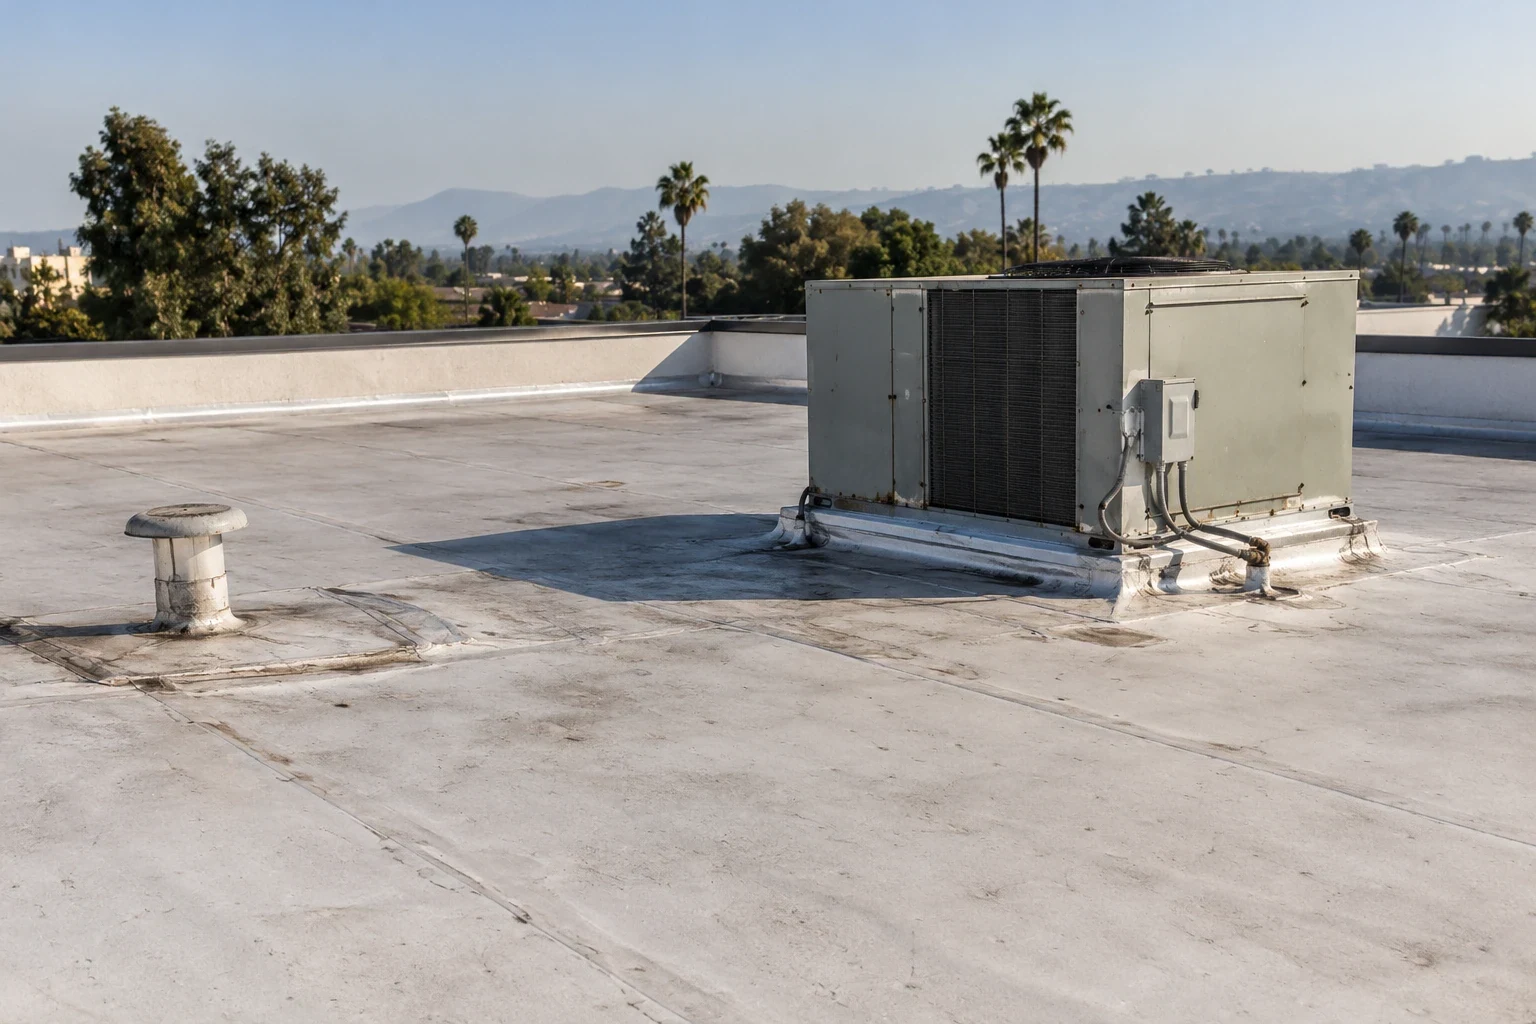
That starting record lets a facility director compare a targeted repair with a broader renewal. We inspect the visible surface, flashings, drains, curbs and transitions, then mark representative conditions on a roof plan. A commercial roof inspection also identifies where a test opening may be needed before quantities are final. A material family is only useful after the existing layers and deck are understood.
Separate Asphaltic Layers From Liquid Details
SBS modified bitumen, APP membranes and built-up systems each rely on different layers, seams and attachment details. Liquid-applied products can address select surfaces and transitions, but they require a suitable substrate and preparation. We name the system type and show how its field membrane, flashing and edge details work together. The modified-bitumen assembly review frames ply and lap considerations, while a built-up roof assessment considers the existing felts and surfacing.
For a Soprema proposal, we identify whether the scope involves full removal, a new roof assembly or a compatible maintenance treatment. We document the substrate, moisture, drains, edge height and tie-ins before setting quantities. If the owner compares a different manufacturer, the Duro-Last membrane comparison should hold roof area, insulation, tear-off and access assumptions constant. That avoids comparing a complete renewal with a coating or repair that leaves different conditions in place. A GAF commercial roof comparison can use the same roof map and detail quantities when the owner is weighing an additional system family.
Find the Entry Point and the Repair Boundary
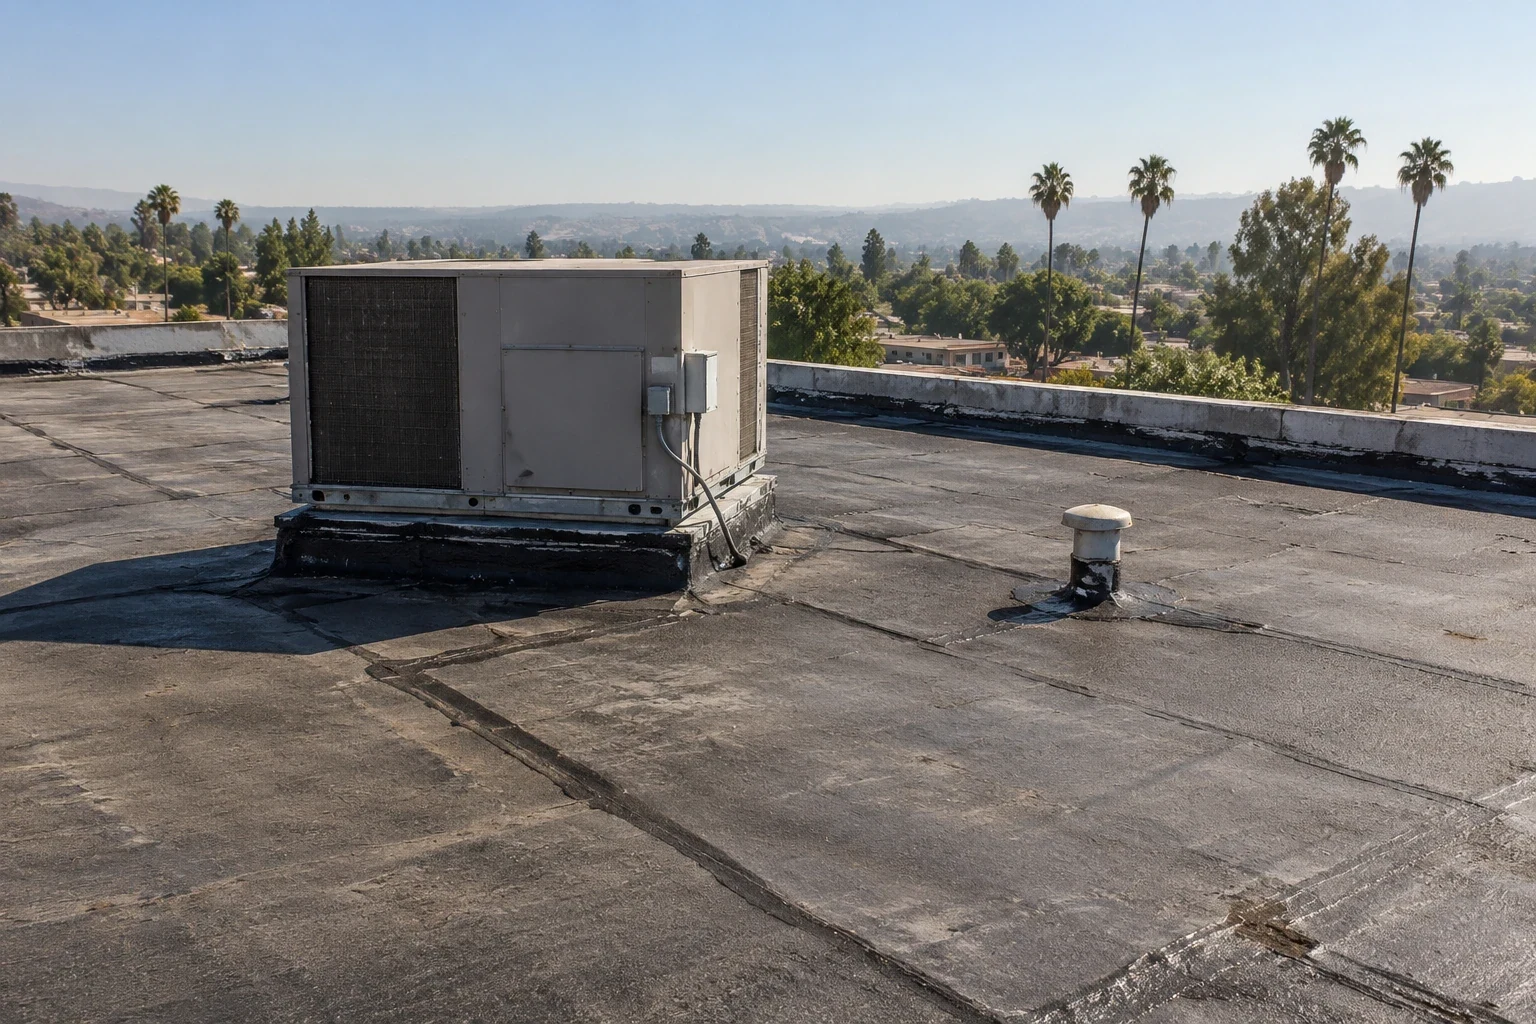
Water can travel under a cap sheet or along an older lap before appearing inside, so we inspect the route rather than patching only above the stain. At roof drains, scuppers, curbs and wall turns, we document material changes and prior repairs. A ponding-water condition review notes whether water remains because of drainage, slope, debris or a surface depression. The report separates the suspected source from conditions that need opening.
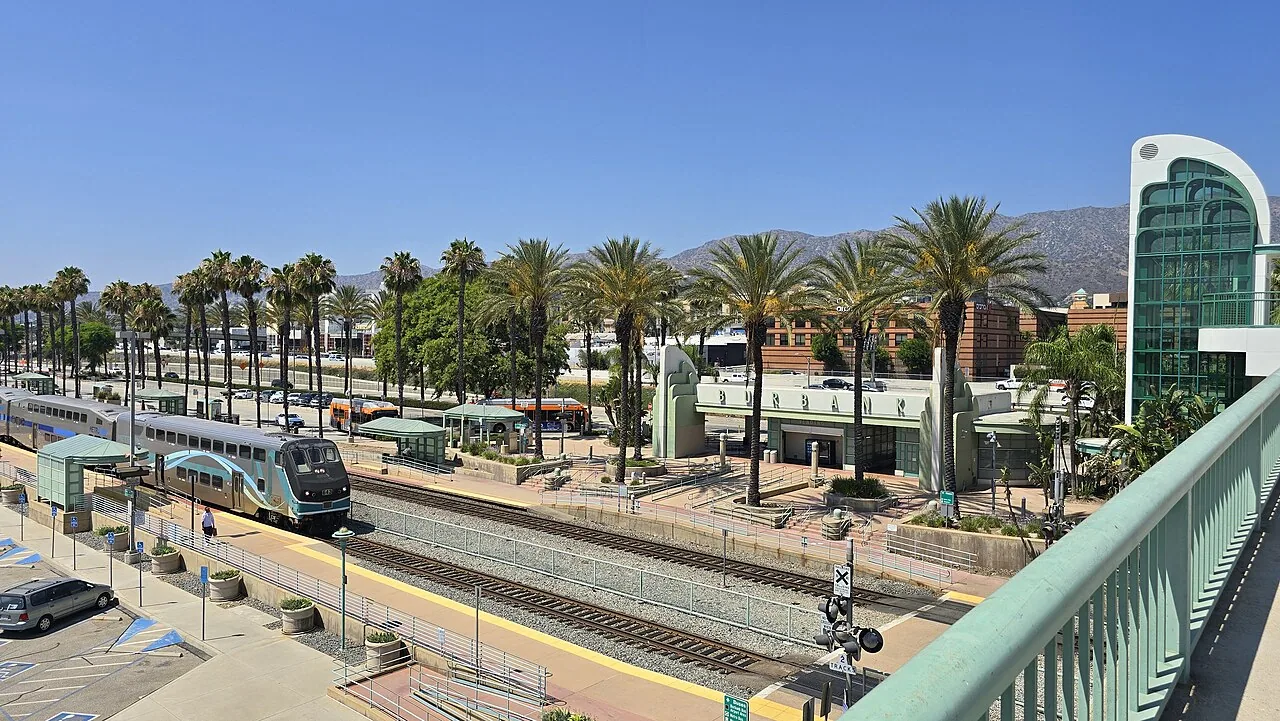
Downtown Burbank's pedestrian-oriented blocks and outdoor dining make delivery and public access worth coordinating for the specific property. That broad district feature does not establish any one building's layout, so the facility contact confirms entries, work hours and material routes. The drain and scupper scope shows whether outlet work is separate from membrane repair. Photographs and measurements should identify each roof zone and the limit of work, giving the manager a record to review before approving a wider tear-off.
Test the Existing Layers Before Adding Another
A recover can reduce tear-off only when the roof below it remains suitable. We review the number of existing layers, insulation moisture, deck condition, drainage, attachment and edge height. When a modified-bitumen roof has repeated laps or prior patches, we inspect whether the surface will accept the proposed tie-in and whether wet material must be removed. The recover evaluation records those checks before the work quantity is set.
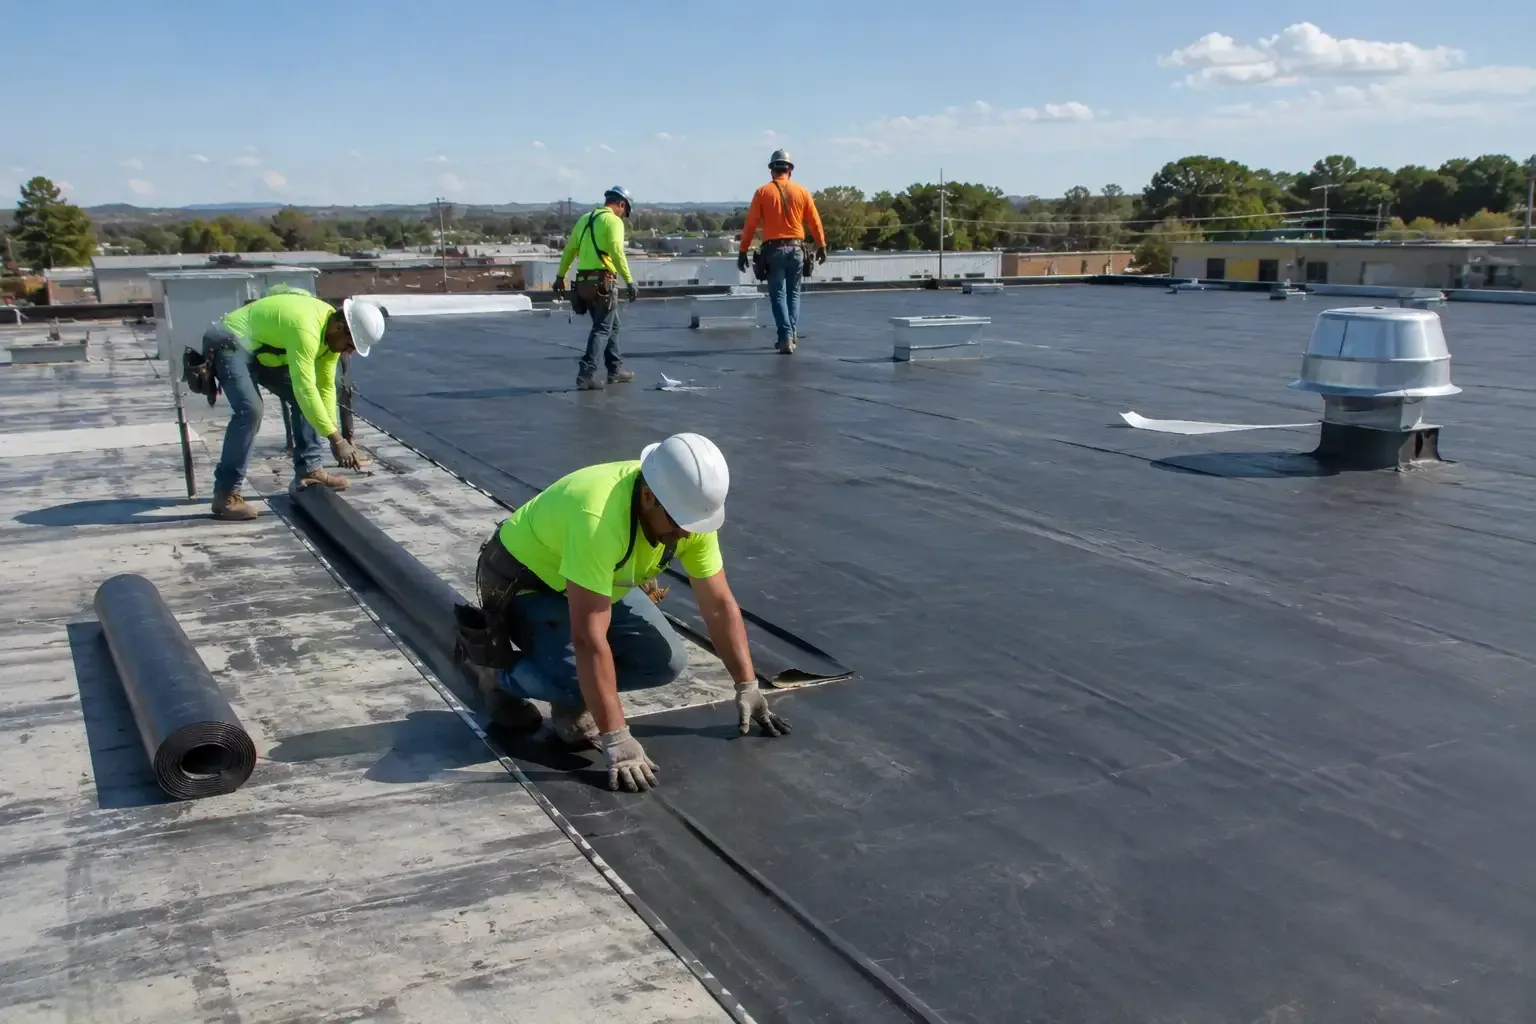
Replacement may be the cleaner scope when moisture or failed seams cross several sections, or when a new membrane would conceal unresolved substrate damage. We separate disposal, insulation, cover board, membrane, edge metal and temporary dry-in so the owner can see what changes between repair and renewal. For asphaltic work, we identify the layer count and surfacing removal before estimating disposal. The proposal also distinguishes field membrane from parapet and curb flashing, because those transitions may require different preparation and termination details. Access to equipment, material staging and the tenant calendar can change crew sequence even when the roof area stays the same. Listing those drivers gives the facility director a basis for comparing capital timing without leaving an open quantity inside the system price. A replacement scope review states the roof areas and details included. For a liquid-applied option, the substrate preparation, reinforcement and termination must be defined, not left as a general coating allowance.
Schedule Work Around Retail and Occupied Floors
Retail deliveries, restaurant operations and office access can constrain when materials arrive and which roof sections can be opened. We map staging, hoisting, temporary protection and the daily stop point with the facility director before mobilization. Magnolia Park's independent retail and dining character points to a commercial area where each tenant's operating schedule should be checked directly. It does not tell us that a specific storefront has the same hours as its neighbors.
Burbank averages zero annual snowfall, but roof work still follows current weather and substrate conditions. The absence of normal snow does not remove the need for a dry-in plan, especially where a liquid-applied or multi-ply installation has cure and sequencing requirements. We identify the exposed area, the protection method and the inspection needed before crews move on. The occupied-building phasing plan also records tenant notices and protected interior zones so the shift can close safely around business activity.
Preserve the Layer and Maintenance Record
Closeout should show what system was installed and how it ties into drains, parapets, curbs and existing roof sections. We keep photographs, roof-zone labels, repair limits, approved changes and any areas not opened during work. A roof condition record lets maintenance staff compare later observations with the conditions present at turnover. That file is useful when a later repair needs to distinguish a new issue from an existing limitation.
For properties in Magnolia Park or Downtown Burbank, the record can use a consistent roof map while keeping each building's loading and access arrangements separate. We note the surface material, seams, flashings, drain locations and next review points. A Magnolia Park service-area review addresses the broad retail district rather than a single shop. The facility director receives a closeout file that supports maintenance and future capital timing without overstating what could be seen beneath unremoved layers. We include the inspection date, weather exposure noted that day, and any repair that was deferred so the next review can confirm whether the condition changed. That record keeps a later decision tied to the roof section rather than an old estimate.
Commercial Roofing Questions
Which Soprema assembly fits a roof with several old repairs?
We first identify the existing system, number of layers, moisture condition and substrate. Those observations determine whether a local repair, compatible maintenance treatment, recover study or removal should be priced as separate options.
When is a liquid-applied roofing scope appropriate?
The substrate, preparation, reinforcement and terminations must support the proposed application. We inspect these conditions and define the treated area so a coating line does not conceal wet insulation or a drainage correction.
How can I compare Soprema with another manufacturer?
Use one roof plan and consistent quantities for removal, insulation, details, staging and closeout. We show which system components differ and which building conditions remain the same across the proposals.
Can a modified-bitumen repair be limited to one roof zone?
A limited repair can be scoped when the surrounding plies and substrate remain stable. We map the failed lap or flashing, inspect adjacent seams and identify any test opening before setting a boundary for the work.
What should the owner retain after a multi-ply replacement?
Keep the roof-zone map, installed layer description, detail photographs, approved changes, excluded areas and maintenance recommendations. The closeout record gives the next inspection a point of comparison for drainage and seam condition.