Commercial Roofing in Pacoima Commercial and Industrial Corridors, Los Angeles, CA


Along San Fernando Boulevard, the Pacoima industrial corridor runs between Fox Street and Branford Street. A second commercial route follows Van Nuys Boulevard between the Golden State Freeway and Borden Avenue. Those broad corridors give the owner a geographic frame, but the property entrance, roof plan and operating hours set the actual work sequence. We inspect by section, map drainage and edges, then distinguish an isolated repair from a condition that needs testing or a renewal review.
Regional rail and freeway access is identified as an opportunity for industrial and manufacturing uses in the area. For a roof crew, that context makes material staging and delivery coordination a useful part of the first walk. It does not identify the system or condition on any one building. We confirm what is present, review leak history and record access restrictions. A commercial roof inspection can establish that baseline, and a mapped condition report preserves the findings.
Set the Location and Work Boundary
San Fernando Boulevard and Van Nuys Boulevard serve different stretches of commercial and industrial activity. Before estimating, we confirm which corridor identifies the site, where deliveries can enter, whether staging is permitted and which roof sections are part of the request. Fox and Branford define the named industrial corridor; Borden and the Golden State Freeway bound the commercial stretch on Van Nuys. We use those references to locate the area, not to infer a building's access permission or roof assembly.
The property contact supplies the entrance rules, work hours, tenant coordination and any safety or escort requirement. Our crew maps the route to the roof hatch, ladder or approved lift location. If a material drop could narrow a delivery path or interfere with an operating area, we ask for an alternate staging point before mobilization. An adjacent Panorama City commercial area and the Mission Hills vicinity each receive separate property records; the work plan does not transfer between addresses.
Inspect the Roof Assembly in Sections
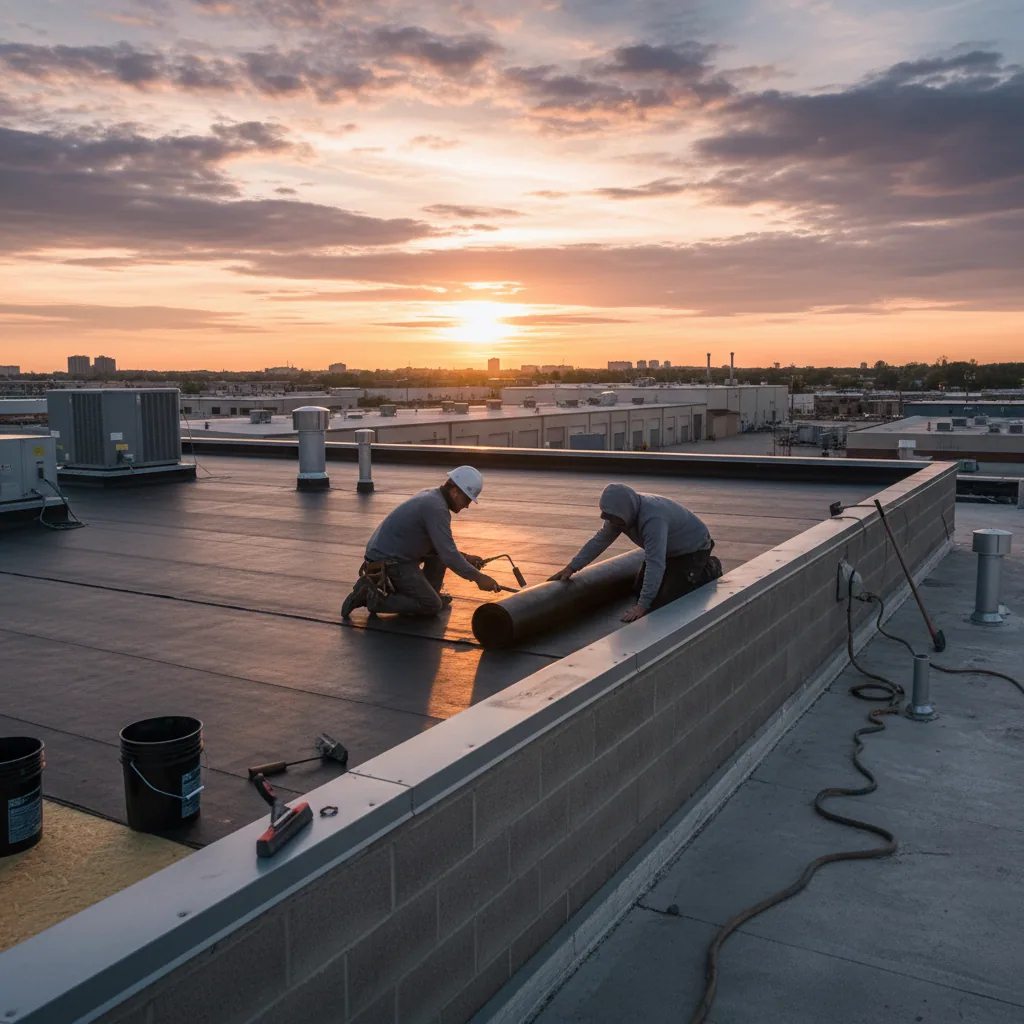
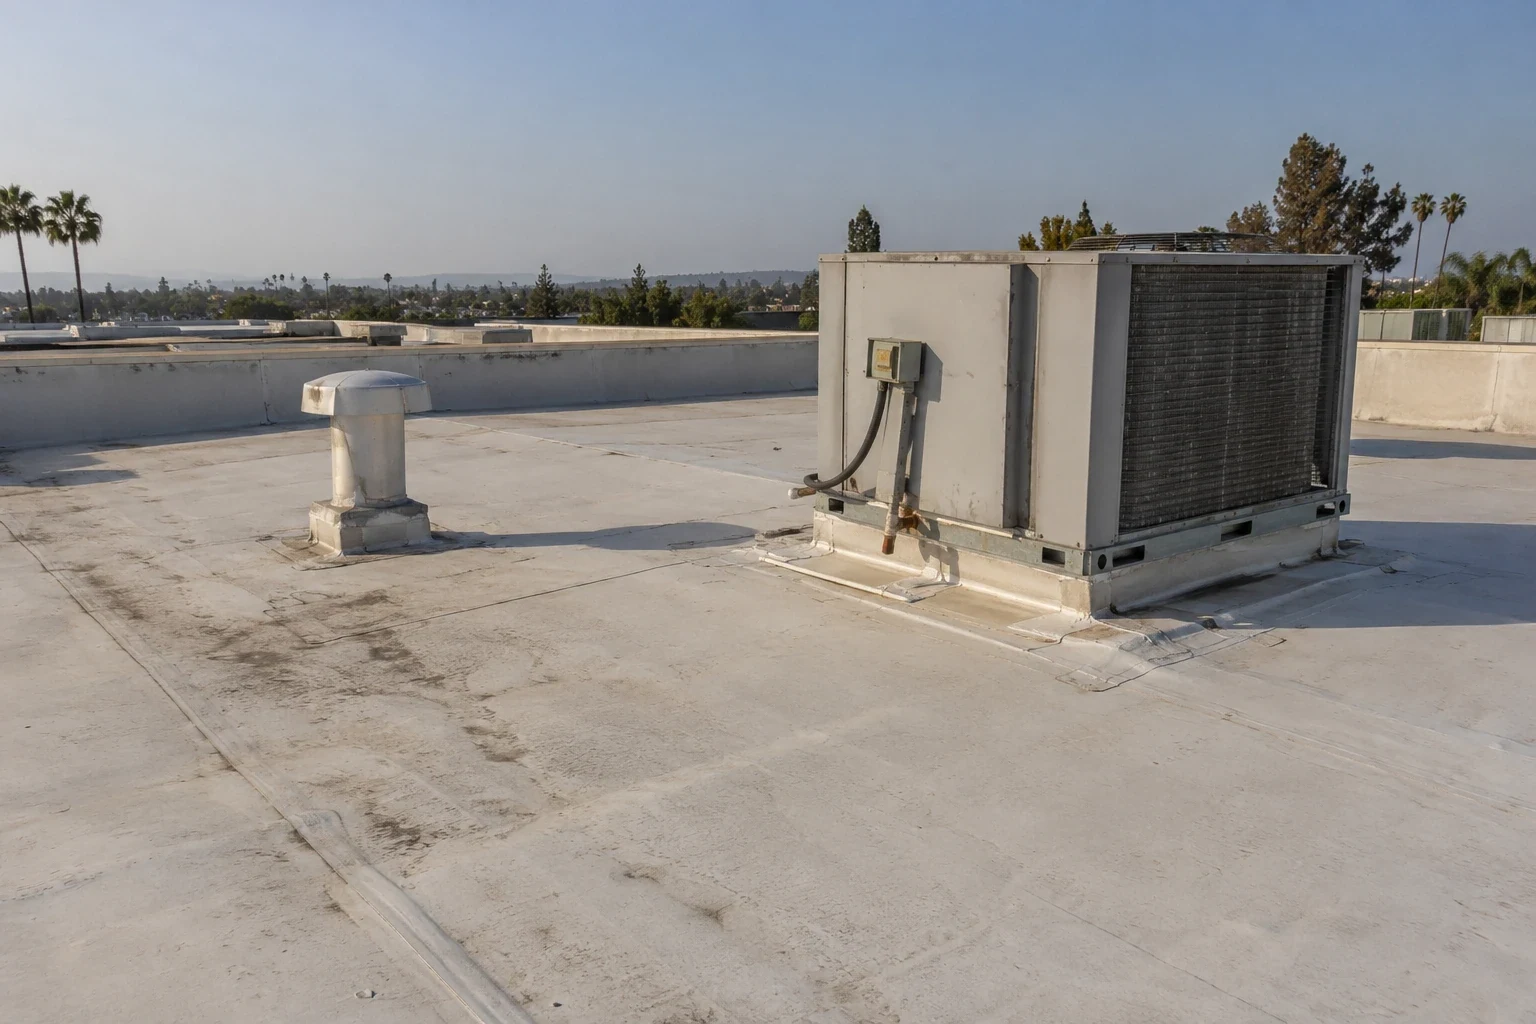
We review visible membrane or metal, seams, laps, penetrations, curbs, wall transitions, drains, scuppers and edge securement. The roof plan is divided into practical zones so an owner can connect a reported condition with the surface above it. Previous patches are marked with dates where known. A stain below a roof can point to an area for review, but water may move before it appears indoors. We compare report timing, roof geometry and nearby details, then state which point remains a hypothesis.
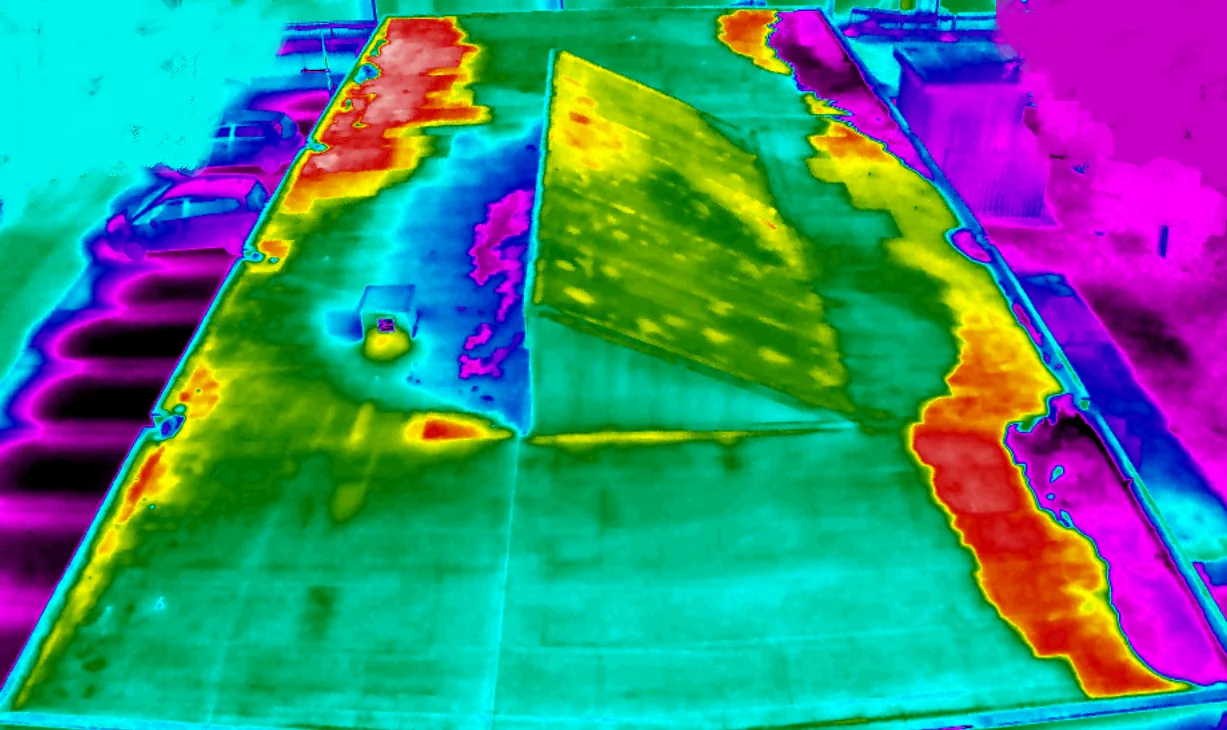
If an area is wet, obscured or inaccessible, we note the limit rather than carrying a nearby observation across the roof. A thermal scan can guide follow-up but does not alone prove moisture in an assembly. When the result could change the repair boundary, we define a suitable test and obtain approval for any roof opening. A moisture assessment and a leak investigation answer different questions; the report names the method, zone and evidence so the owner can decide what to authorize next.
For a multi-section roof, the inspection record should separate active leaks from deferred maintenance and planned capital work. We identify the surface area reviewed, the details sampled, and any condition that could not be verified without testing. That distinction helps an owner compare proposals on the same basis instead of treating every stain as a roof-wide failure. We also note whether rooftop equipment, stored materials or later trade work could affect access or conceal a detail. Before work begins, the property contact confirms which conditions can be moved and who must approve a change. These steps keep the scope tied to observed evidence and reduce avoidable disruption during repair.
Check Drainage, Seams and Perimeter Details
Industrial and manufacturing uses can place equipment and service routes on a roof, but we verify the actual condition at each property. We check drain bowls, strainers, scuppers, overflow paths and low spots, then note whether water remains after normal drainage time. A blocked outlet may be a maintenance issue. A damaged drain connection, poor transition or persistent low area may require a different scope. We inspect the flashing around the outlet and trace the path to adjacent roof sections before calling the repair complete.
At seams and edges, we look for separation, movement, loose metal, open fasteners, failed sealant and incompatible prior patching. A drainage repair can address a defined outlet, while a wind-related detail review can document edge or membrane damage when observed. We do not infer wind damage from the area's freeway or rail access. The field record must identify the actual condition and affected roof section before a repair recommendation is made.
Sequence Work Around Operations
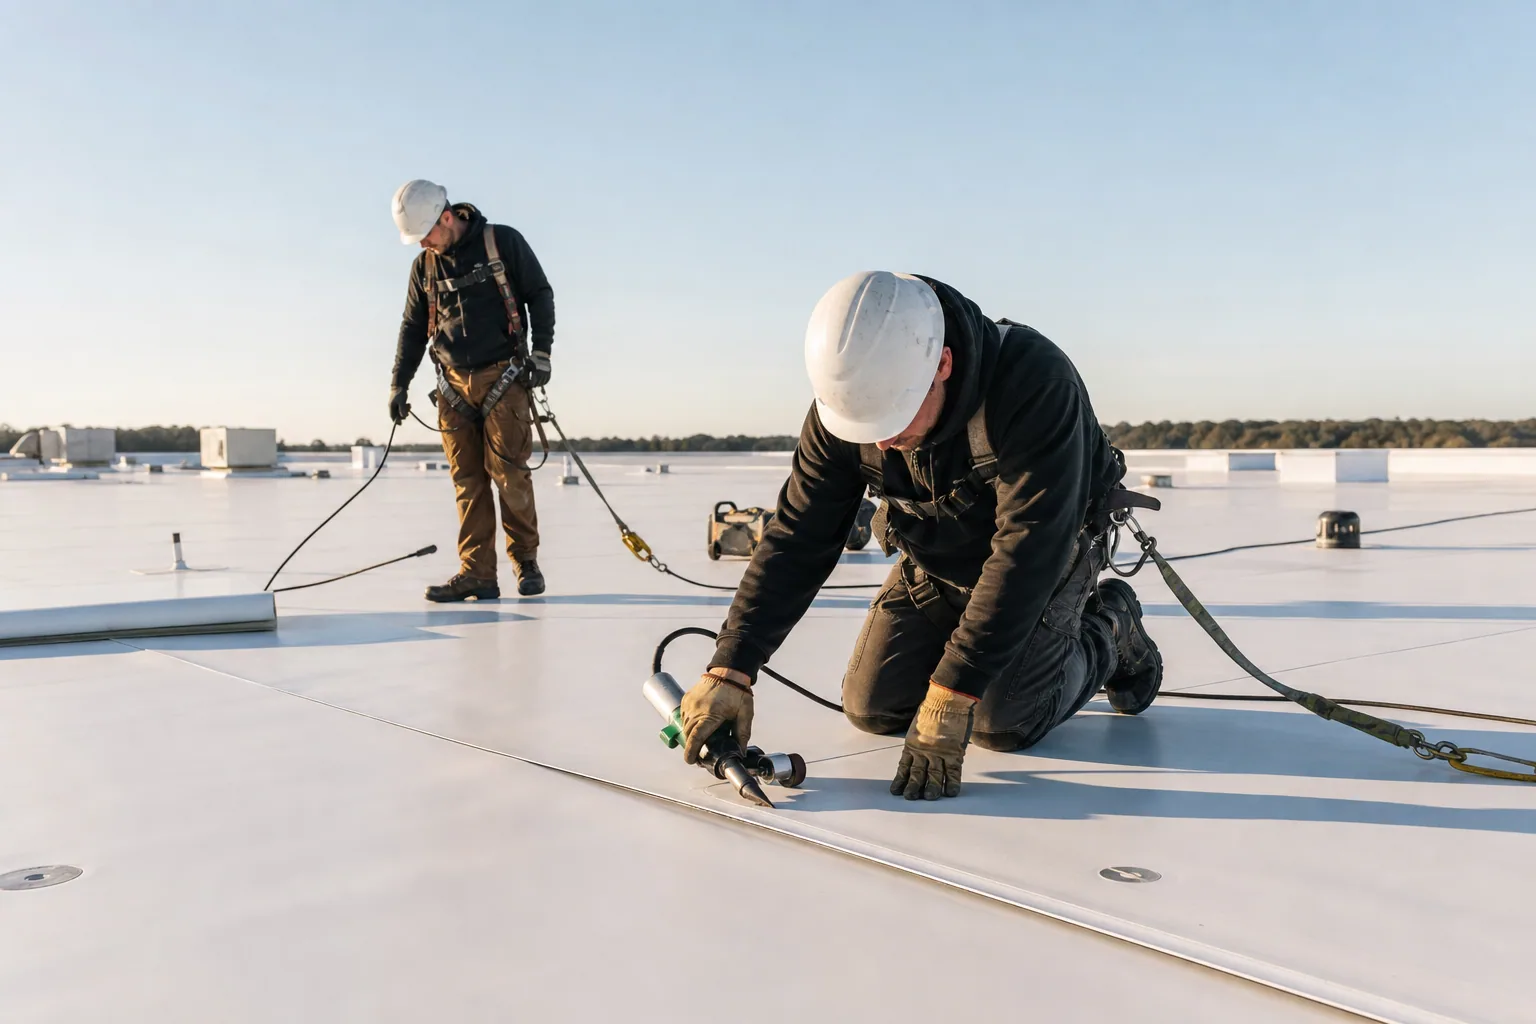
A work plan calls out the approved access route, staging area, daily dry-in line, protection below and the contact who can authorize a change. If the building has equipment or operations that cannot be interrupted, we coordinate the roof zone and work window with the responsible facility person. The crew reports any substrate or concealed condition that changes the proposal and pauses at the approved scope boundary. At the end of the shift, the roof is secured and open items are sent to the owner with location references.
Burbank averages 16.50 inches of annual precipitation; use that only as source-market context, not a Pacoima property measurement. That number is not a Pacoima property measurement, so the target roof's own drainage path and forecast control the work plan. We review dry-in conditions before opening material and adjust the sequence when the forecast changes. A phased work plan can help preserve approved access and interior protection while the owner keeps normal operations moving.
Select the Next Action From the Findings
A bounded seam or flashing failure on a stable assembly may support a targeted repair. If moisture, attachment concerns or repeated failures cross multiple sections, further testing or a replacement comparison may be more useful. We show what is confirmed, what is assumed and what remains outside the inspection. A recover still depends on verified layer count, deck capacity, drainage, attachment and system compatibility. We document those conditions before pricing it; a new covering is not a substitute for a sound receiving assembly.
We lay out temporary protection, permanent repair, testing and renewal as separate choices with their own access, materials and closeout requirements. A replacement scope can be compared against repair on the same section map. A capital review helps ownership connect timing to approval windows and business needs. Schedule a walk with the roof plan, prior repairs, current leak reports and the person authorized to approve tests or scope changes.
Commercial Roofing Questions
Which area does the Pacoima corridor route cover?
The service area follows the San Fernando Boulevard industrial corridor between Fox and Branford Streets, plus commercial development along Van Nuys Boulevard between the Golden State Freeway and Borden Avenue. The actual site address determines dispatch.
Does regional rail or freeway access prove a roof type?
No. Those routes describe the area's access context, not a property's roof assembly. We verify system, deck, drainage and previous repairs from records and field conditions.
Can delivery staging be planned from a corridor name?
The corridor helps locate the property, but the facility contact approves the entrance, staging area, loading time and route. We confirm those details before equipment is scheduled.
How do you distinguish a seam repair from replacement?
We map the affected seams, surrounding membrane, moisture evidence and attachment condition. A localized defect may support repair; broader or uncertain conditions can prompt testing and a separate renewal comparison.
What records should be ready before the first walk?
Bring a roof plan, leak log, maintenance and repair history, access rules and current operating restrictions. We use them to set the inspection boundary and confirm who can authorize additional testing.