Commercial Roofing in Atwater Village, Los Angeles, CA


Atwater Village has commercial activity along Glendale Boulevard and Los Feliz Boulevard, plus a major industrial area in its northern third. That mix makes the building use and route to the roof important before a repair boundary is set. We first identify the space below the reported symptom, the roof section above it, and the access rules that govern the work. The inspection then follows seams, drains, wall transitions, curbs, and perimeter details instead of treating every property on a corridor alike. A commercial roof inspection gives ownership photos and section references to compare a localized repair with a wider investigation. The recommendation stays tied to the assembly and evidence found at the specific address.
Keep the Work Limit Clear on a Busy Corridor
A storefront entry, delivery point, shared driveway, or loading area can affect how material reaches a commercial roof. Before mobilizing, we confirm which routes are available, where equipment can stage, and who can authorize a change if the roof opening reveals more damage. Glendale Boulevard and Los Feliz Boulevard frame Atwater Village’s commercial activity. We map delivery and crew routes with the manager, then separate roof access from customer and tenant paths. We map the actual route with the manager and separate crew movement from customer, tenant, and delivery paths. The written sequence names each work zone and where protection will remain if the crew must stop before a repair is complete.
Industrial uses occupy the northern third of Atwater Village, with San Fernando Road and the railroad at the area’s edges. We ask the manager about delivery limits and check overhead utilities, equipment clearances, ladder locations, and staging space before selecting an access sequence. If the building remains occupied, a phased work plan can coordinate interior protection with production or tenant hours. The Cypress Park service area also includes rail and industrial references, while each roof review remains specific to its own property.
Follow Water Through the Assembly
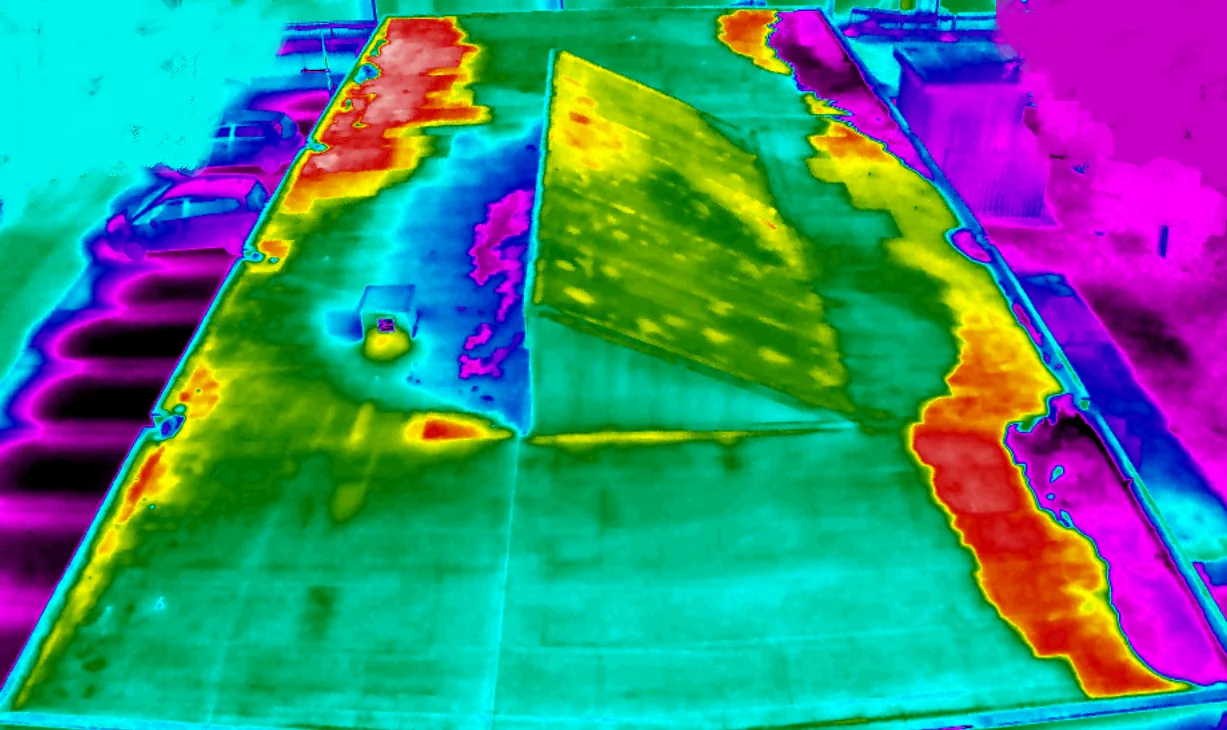
A leak report from an office or shop gives a useful starting point, but water can travel along a deck, insulation joint, or roof transition before it appears indoors. We compare the room location with the closest drain, seam, curb, skylight, parapet, and prior repair. The inspection record separates what is visible from what is suspected, and notes any area we could not reach. If moisture extends beyond a single detail, we explain whether selective openings or moisture mapping could change the repair limit. A commercial roof repair scope should identify the confirmed defect, preparation, tie-in, interior protection, and any follow-up inspection required.
San Fernando Road and Fletcher Drive carry mixed commercial and industrial activity in this part of northeast Los Angeles. We inspect the roof surface, attachment, flashings, and deck indications before selecting a repair material. The roof surface, attachment, flashings, and deck indications guide material selection. Drains and scuppers need attention as part of the full drainage path, so we verify flow and inspect the outlet flashing together. A drainage review records the outlet, surrounding membrane, and slope conditions together. Where concealed wet insulation is a concern, a moisture survey can help define test locations.
Set Material Work Around the Roof Surface
Burbank's long-term average daily maximum is 76.8 degrees, and its mean temperature averages 64.5 degrees. These nearby readings provide seasonal context; the roof surface and manufacturer instructions govern whether a particular application can proceed. Heat may affect surface preparation, adhesive behavior, coating cure, and the safe work period. We confirm site conditions, shade, substrate, and product limits before scheduling an application, and we can separate inspection or detail repair from a later coating step. The estimate identifies weather-dependent tasks so the facility director knows which part of the sequence may move.
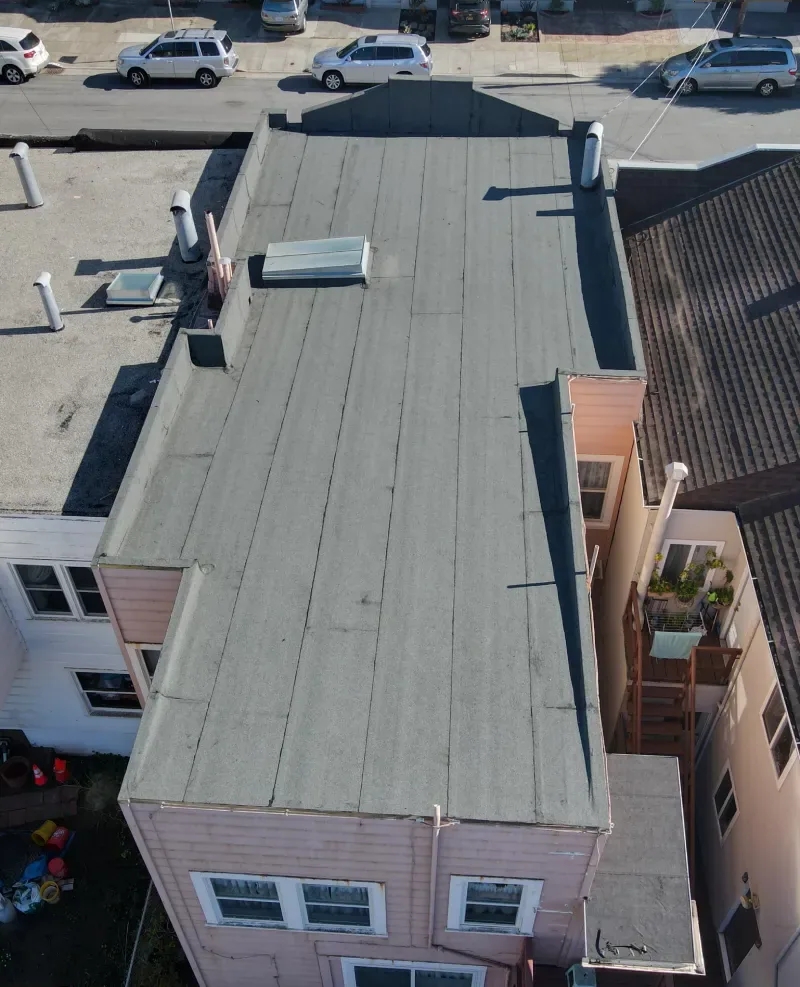
At a commercial property, the roof system must be identified before we specify a seam repair or restoration. A membrane tie-in may require different preparation from a coated metal panel or modified bitumen detail. We identify the assembly by inspecting the membrane, attachment, and existing layers, then document any suspected overlay. If the assembly is EPDM, for example, compatibility and seam preparation shape the repair; the EPDM system details become relevant only after field confirmation. We also look at curbs, wall flashings, and edge metal where dissimilar materials meet, because those transitions can move independently of the roof field.
Compare Options Against the Observed Area
A localized repair is a practical option when the membrane around the defect remains secure and a sound tie-in can be made. We define the preparation and repair boundary, then note whether nearby seams, drains, or substrate need additional work. Repeat failures across separated areas may call for a broader survey or a renewal comparison. The owner should be able to see which conditions are confirmed, which are hidden, and what test would change the recommendation. Cost drivers include existing layers, access, removal limits, material compatibility, substrate repair, debris handling, and tenant protection. Timing also depends on delivery windows and the number of roof sections that can be safely opened at once.
Coating or recover work needs a suitable existing assembly, manageable moisture, and restored edges and penetrations. We inspect those prerequisites before describing either option. A Eagle Rock service-area review can support another nearby property, but each roof receives its own report. For a multi-property owner, a roof asset record can keep locations, open repairs, and capital decisions distinct. Our proposal states the repair limit, any excluded area, and what observation would require an owner-approved scope adjustment. That makes it easier to compare immediate correction with the consequences of delaying work in an occupied building.
Leave the Next Manager a Usable Record
Closeout should show the work that was completed and the evidence behind any remaining recommendation. We provide dated photos, roof-section references, repair materials, completed transitions, and any location left inaccessible. If a repair uncovered moisture outside the approved limit, the file records the finding and the requested decision before work expands. The manager can keep that record with roof plans, previous invoices, tenant notices, and any product data for the installed assembly. A clear file also helps the next inspection distinguish an old repair from a new symptom and prevents a later estimate from assuming that an unvisited area was cleared.
For an Atwater Village review, share the property address, roof plan if available, location of the interior report, access instructions, and timing constraints for deliveries or occupied rooms. We will document the roof condition and return a scope that separates repair from additional investigation. That record helps ownership coordinate corridor access using the inspection findings for this address. If the property has several roof sections, the report can state which were reviewed and what remains to be inspected. The decision record should make the work boundary, temporary protection, and follow-up date clear before a crew returns.
Commercial Roofing Questions
Can roof work be staged without blocking a storefront?
We confirm deliveries, entrances, staging space, and work hours with the property manager, then define the zone and protection needed for each phase. The actual route determines the sequence.
Does the industrial area mean a building has a particular roof system?
Land use and roof assembly are separate facts. We inspect the membrane, attachment, flashing details, and prior layers before specifying a compatible repair.
What evidence helps set the repair boundary?
Dated photos, a roof-section plan, prior repairs, moisture observations, and inspection of nearby seams and penetrations help show whether the defect is isolated or wider.
Can high temperatures change the roofing schedule?
Yes. Surface conditions and product instructions control preparation and application. We can sequence the inspection or detail work separately from tasks that need a narrower temperature window.
What should the closeout file include?
Keep the completed-zone map, dated detail photos, installed materials, open items, inaccessible areas, and any approved scope change with the building’s maintenance history.