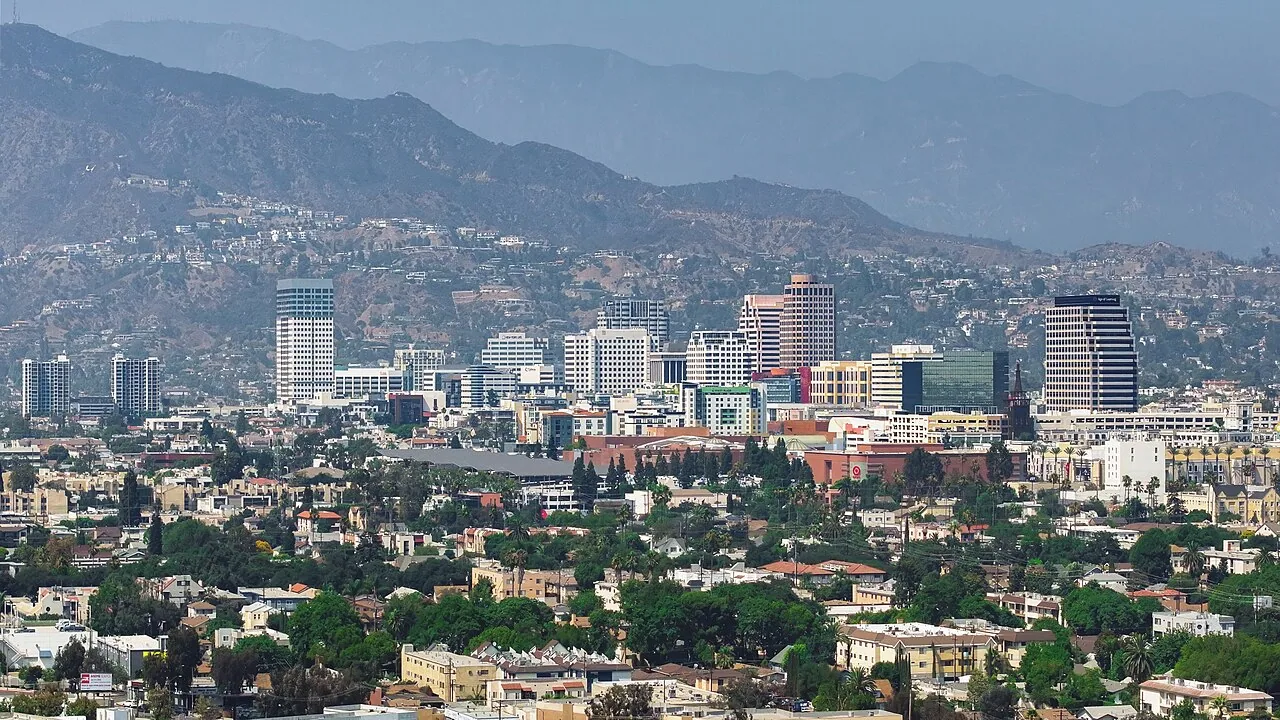
Commercial Roofing in Cypress Park, Los Angeles, CA


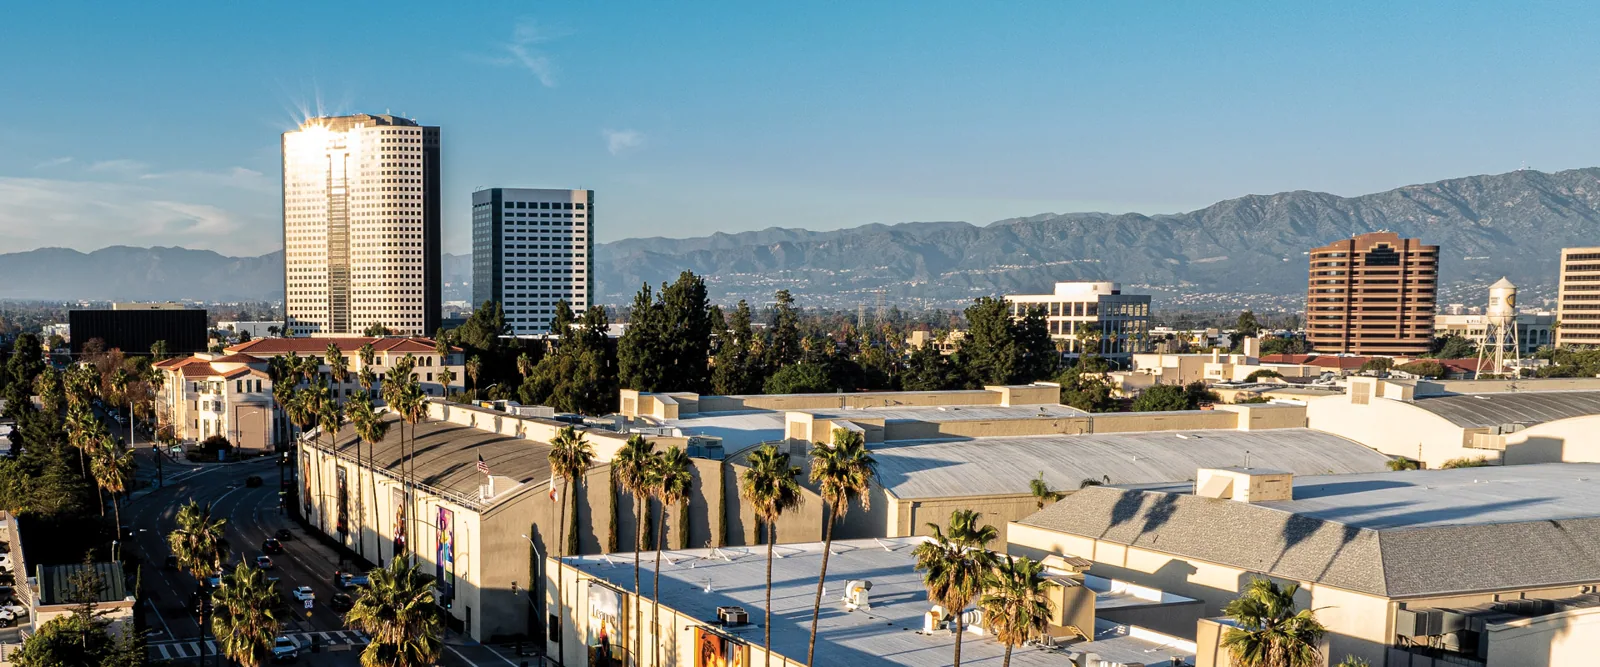
San Fernando Road, Figueroa Street, and the rail lines help define Cypress Park’s commercial and industrial geography. A roof project here starts with the actual building use and access route, because the same corridor can serve different operations and roof layouts. We inspect the reported section, trace the drainage path, and identify any occupied space beneath the work. That gives the property manager a clear first choice: repair one confirmed detail, test a wider area, or price a larger renewal scope. A commercial roof inspection records what was observed with photos and roof-section references. It also states where access stopped, so an unvisited part of the assembly does not appear cleared in the decision file.
Map the Route from Arrival to Roof Access
Roofing crews need a safe route for people, materials, tools, and removed debris. We confirm entry permissions, staging, overhead constraints, delivery hours, and the contact who can make a same-day scope decision. San Fernando Road, Figueroa Street, and the rail lines orient the service area. A site review confirms whether the crew can reach the work zone directly, whether a lift is required, and what protection the ground-level operation needs. The work plan identifies a stop point for each phase, including how the roof will be closed if a hidden condition or weather shift delays completion.
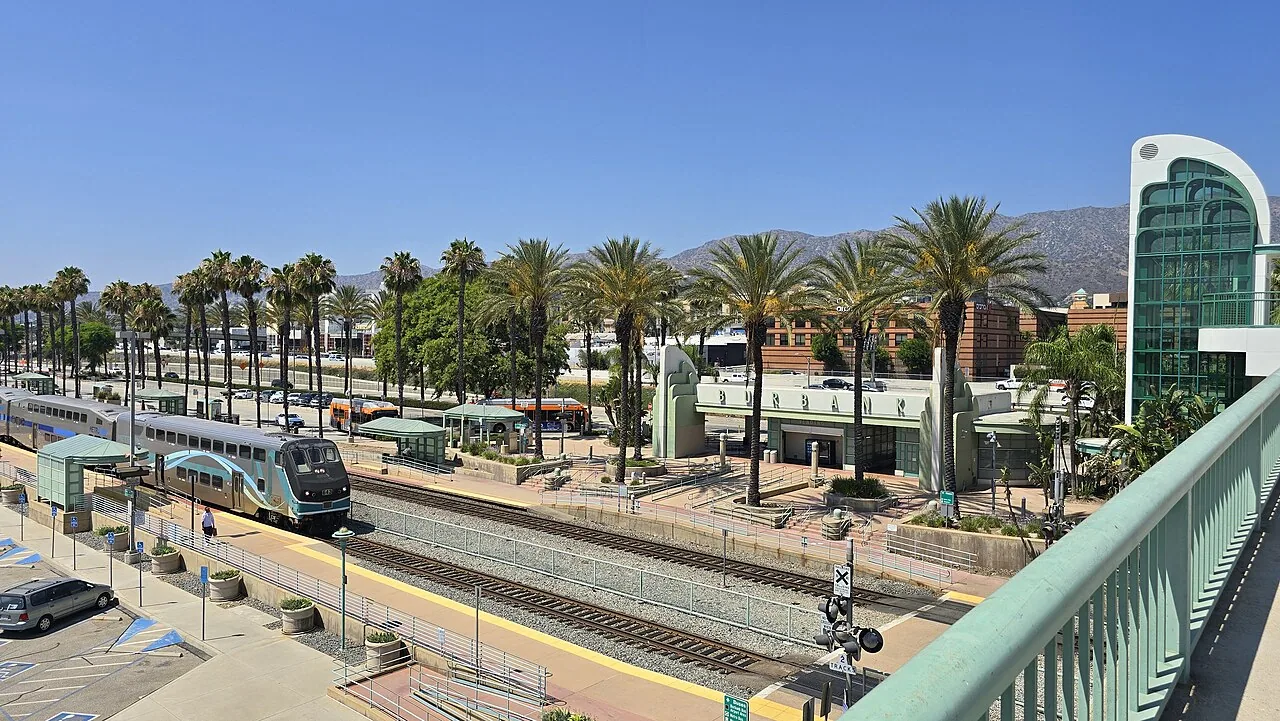
Transportation-related industrial activity sits apart from neighborhood storefront corridors, with the rail infrastructure marking a defining edge. Access planning may differ between properties. We do not infer truck movement, loading capacity, or a roof’s use from the area description. We ask the manager to identify the active doors, route conflicts, and hours when roof access is restricted. If other businesses remain open beneath the work, a phased reroof sequence can keep material handling, interior protection, and tenant notices aligned. Nearby Atwater Village includes related corridor and rail references, but its property plan should be prepared independently.
Inspect the Roof Field and Its Transitions
Most repair decisions turn on the condition around the visible opening. We inspect seams, fasteners, drains, curbs, penetrations, wall flashings, and edge details for separation, movement, trapped moisture, or previous patching. A defect that appears small can extend beneath an overlay, while a visible stain indoors may be offset from the entry point. We compare the tenant report with roof observations and record each location on a section plan. If the evidence does not establish a reliable repair edge, we propose the test or close access that would settle it. A leak repair assessment should identify the confirmed entry detail and any suspected pathways separately.
Rail infrastructure is a defining edge of Cypress Park, and the area includes transportation-related industrial uses as well as storefront corridors. We review equipment, conduit, curbs, service clearances, and the roof assembly at the property before setting access and material requirements. If drainage is involved, the drain and scupper scope should include the outlet and the membrane leading to it. A clear bowl does not settle questions about low spots, open seams, or flashing at the drain flange.
Sequence Work for Heat and Cure Conditions
A Burbank July afternoon averages an 85.8-degree high and August 88.3 degrees; use the property forecast to set the crew window. These Burbank readings offer nearby seasonal context, while measured conditions at the roof determine whether a surface preparation or application can proceed. Heat can affect cure time and the safe period for crews working on exposed surfaces. We check the substrate and follow the system instructions, then schedule temperature-sensitive steps within the applicable window. Inspection, fastening, or detail correction may be possible at a different time than coating. The proposal identifies that sequence and the protection plan if an opening must remain between visits.
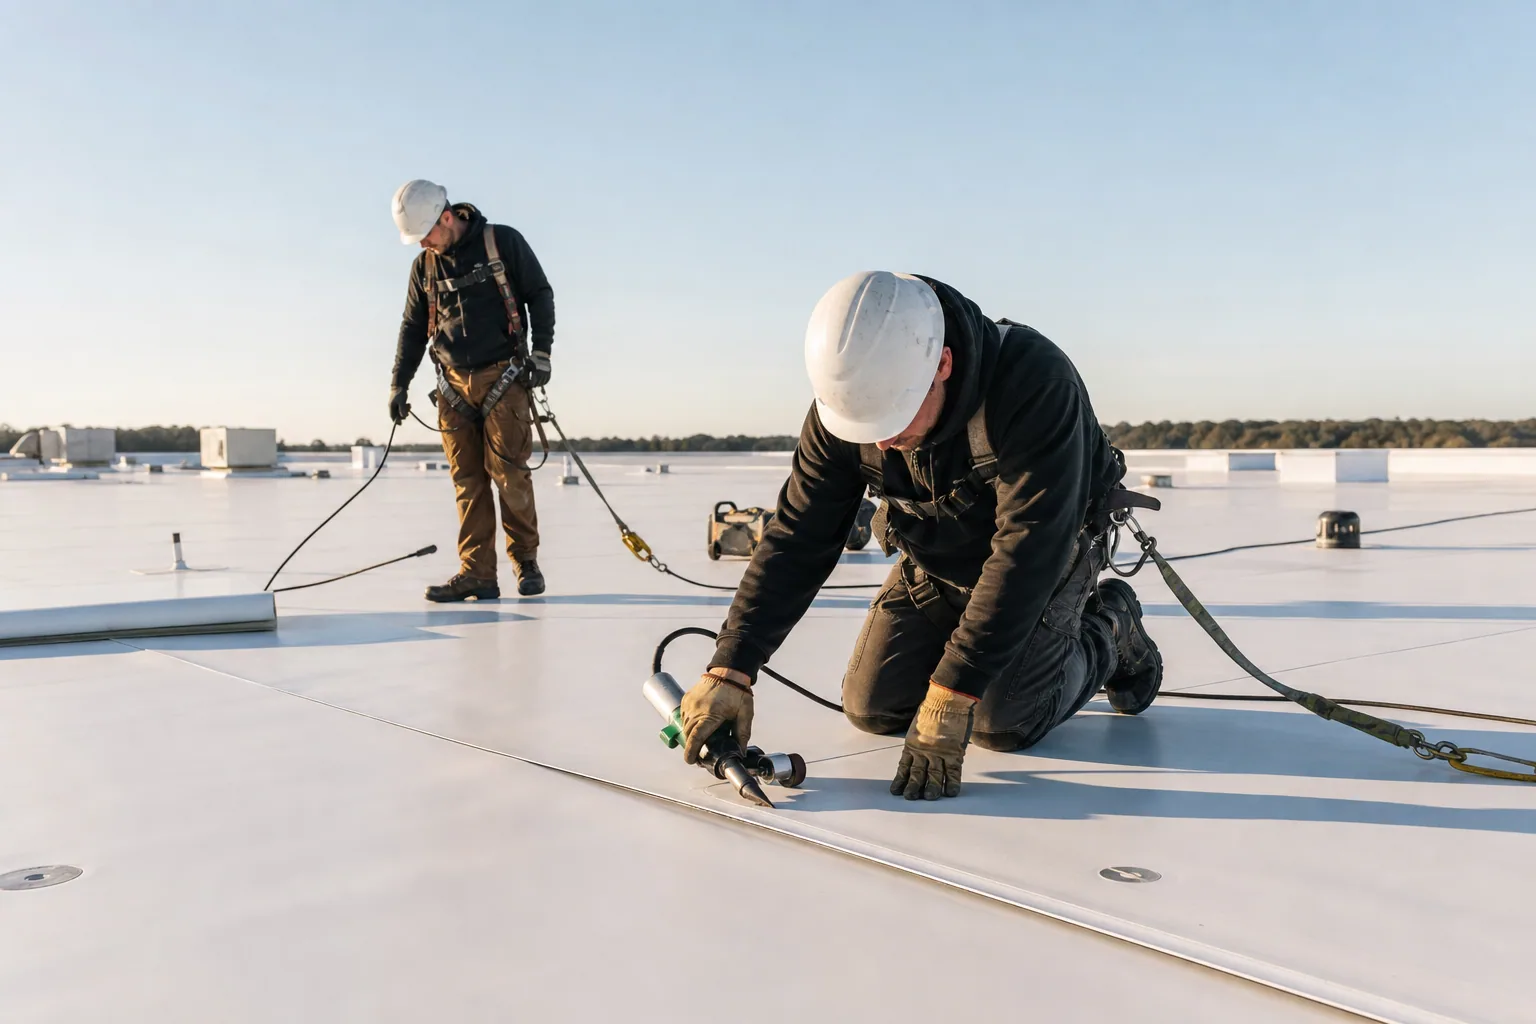
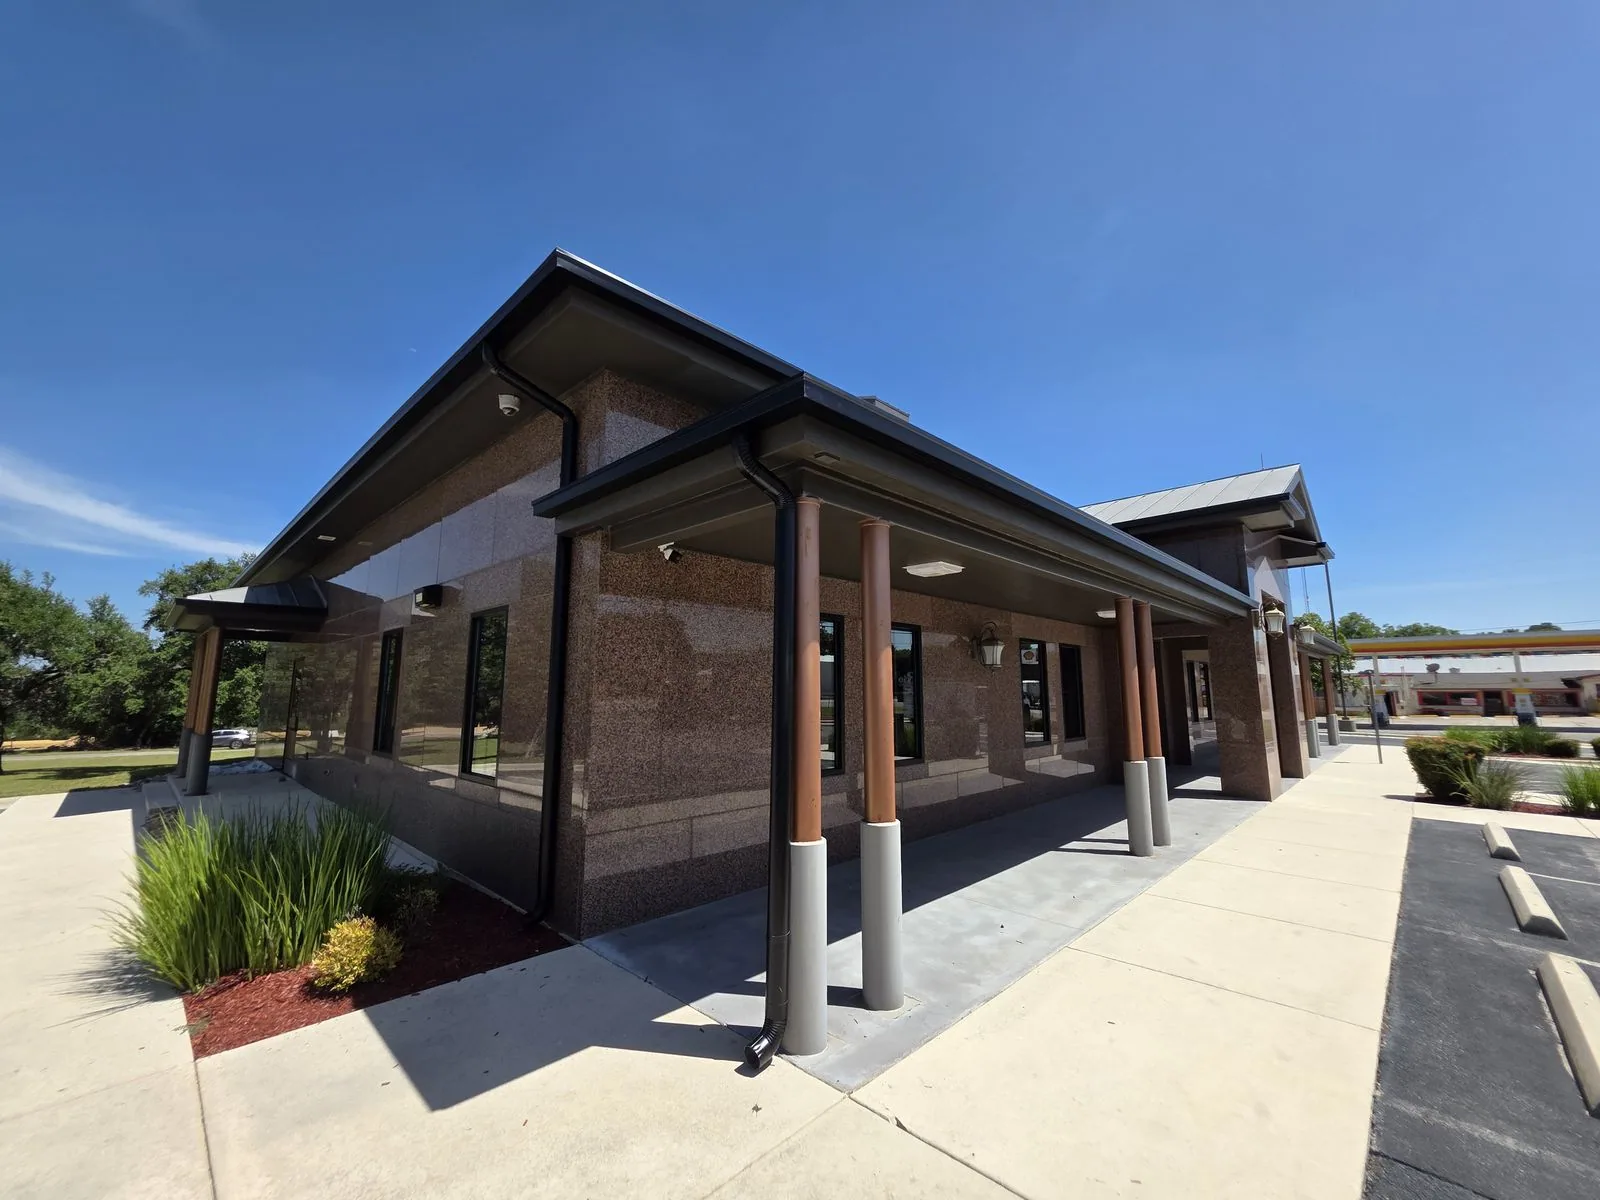
We also inspect edges and joints where the membrane meets metal, walls, or equipment supports. A small separation at a transition can admit water even with an intact field. If the existing assembly is a metal roof, a metal-edge review can distinguish a panel issue from a coping or gutter detail. For a membrane assembly, material compatibility and the condition of prior repairs control the tie-in. The plan names preparation, reinforcement, fastening, and inspection points rather than describing a repair as one generic patch. Photos make the detail visible to an owner who cannot access the roof during the work.
Set a Repair Limit Before Expanding the Scope
A repair is more supportable when the surrounding roof can accept a compatible tie-in and the damaged area has a clear edge. We identify preparation, material, flashing work, interior protection, and any nearby condition that remains outside the estimate. If water intrusion, loose seams, or deteriorated substrate appear in separate sections, ownership can compare the repair package with broader restoration or replacement. That comparison should use the same roof map and state which concealed conditions remain unknown. Cost and timing depend on the existing layers, removal limits, waste handling, access equipment, and operating constraints. A plan that respects the building schedule can reduce disruption, but it still needs a defined boundary and a safe stopping point.
Coating or recover work requires an assembly that can be prepared and restored, with moisture and edge details addressed first. We document those requirements before presenting a renewal path. If the surface is suitable, a coating restoration plan should list repairs, preparation, reinforcement, and application as separate steps. For an owner tracking several assets, a multi-property roof program can keep each building’s condition and capital date distinct. It does not replace the inspection at Cypress Park; it gives the property manager a consistent place to compare records after the work is complete.
Tie Approvals to Photos and Roof Sections
Before production, the estimate should identify what can be completed within the approved scope and what requires another decision. If concealed damage appears after removal, we photograph it, note its roof section, and explain the proposed change before expanding work. The closeout file then shows the completed detail, installed material, and any remaining limitation. Keep that record with prior invoices, roof plans, tenant notifications, equipment notes, and the manager’s approval. That gives later maintenance a reference point and helps distinguish a new leak from a condition already addressed.
For Cypress Park, share the building address, photos of the reported interior area, access rules, and any roof plans or past repair records. We will confirm the permitted route, inspect the relevant assembly, and document a scope with explicit repair limits. If another property lies in the Glassell Park service area, its drainage and access observations should stay in a separate file. The inspection record can support a repair decision, additional testing, or a renewal comparison. It should also identify any section we could not reach, so the next step remains clear rather than hidden inside a broad allowance.
Commercial Roofing Questions
Does the rail corridor change how roof work is planned?
It can make delivery, staging, and operating schedules important. We confirm actual site routes, clearances, and restrictions with the property manager before setting the work sequence.
How do you tell whether a leak is confined to one roof section?
We compare the indoor report with seams, penetrations, drains, and transitions, then map visible conditions. Testing may be needed if concealed moisture prevents a dependable repair limit.
Can a roofing repair proceed in hot weather?
Some tasks may proceed while temperature-sensitive preparation or application waits. Surface readings, safe work conditions, and the system instructions set the sequence.
What happens if removal exposes additional damage?
We document the condition with photos and a roof-section reference, describe the proposed change, and obtain approval before work extends beyond the signed boundary.
What records support a future roof budget?
Retain the section map, dated photographs, repair scope, installed materials, unresolved observations, and any testing result. Those records help compare later findings against the current condition.